Browse by category

Introduction: What First Article Inspection Means and Why It Matters Before Production Launch
A production launch can look ready on paper and still fail in the first real run because one revision was missed, one process setting drifted, or one supplier document never got verified. In that context, First Article Inspection (FAI) is not just a box to check before shipment. It is a structured way to confirm that the first part, the drawing, the process, and the supporting records all align before volume production begins.
This article explains when a FAI is required, what documentation demonstrates compliance, how the inspection is performed step by step, and why many delays stem from manual coordination rather than the measurement itself. It also shows how digital workflows can speed reviews, improve traceability, and reduce launch risk.
When Is a First Article Inspection Required?
New Part Introduction and Design Change
If you are asking when a FAI is required, the clearest trigger is a new part entering production. Before release, the manufacturer needs objective evidence that the first build matches drawing, specification, and process requirements. In aerospace, this is often mandatory at launch under customer or AS9102-driven controls, while automotive programs may tie it to PPAP milestones and customer-specific launch approval.
A drawing revision is another common trigger, but not every revision forces the same level of review. If the change affects fit, form, function, tolerance, material, finish, or a special process requirement, FAI is typically reopened because the approved baseline has changed. For example, a revised hole position on a machined bracket may require reinspection of location, related datums, and any downstream assembly-critical characteristics.
Process, Tooling, and Source Changes
Changes to how the part is made can trigger FAI even when the drawing stays the same. New tooling, fixture replacement, CNC program edits, mold refurbishment, or a shift from manual welding to robotic welding can all alter part variation. A quality engineer may therefore require a new first article to confirm the process still produces conforming output at the required capability.
Supplier and material changes are equally important. If a stamped component moves to a new supplier, or a resin grade, alloy source, coating provider, or heat-treatment subcontractor changes, the original evidence may no longer be enough. In regulated sectors, customer approval may be required before production resumes, while in general manufacturing, the decision may be governed by internal change-management rules and risk level.
Manufacturing transfer is another frequent trigger, especially for global plants. Moving production from one site to another, even with the same machines and prints, introduces differences in operators, environment, measurement systems, and local supply conditions. Many companies treat this as a new production source and require either a full FAI or a tightly scoped partial review before shipment.
Restart After a Production Gap
A long production gap can also justify repeating FAI. Aerospace contracts often specify a threshold such as 2 years of inactivity, although customer requirements vary, and some manufacturers set shorter internal limits for unstable or safety-critical parts. The logic is straightforward: after a long pause, tooling condition, operator familiarity, calibration status, and process discipline may no longer match the last approved run.
Full FAI vs. Partial or Delta FAI
Not every trigger means starting from zero. A full FAI is usually required for a brand-new part number, a major drawing revision, or a significant production-source change. A partial or delta FAI is used when only selected characteristics, materials, processes, or locations are affected, so the inspection scope follows the actual change rather than the entire drawing.
Industry Requirements Are Not Identical
Industry expectations differ more than many teams assume. Aerospace tends to be the most formal, with strict characteristic accountability and documentation completeness, while automotive may combine first-piece validation with customer launch paperwork and capability evidence. General manufacturing is often more flexible, but many OEMs still impose contract-specific triggers, so the safest approach is to align customer requirements, regulatory obligations, and internal quality procedures before deciding FAI scope.
FAI Reporting Requirements and Documentation
The Core Elements of a Complete FAI Packet
A complete First Article Inspection package must show two things clearly: what requirement was inspected and what objective evidence proves conformance. In practice, that means linking the part number, drawing revision, and every required characteristic to recorded results, supporting certifications, and formal approval. If you are documenting an FAI, the goal is not to produce more paperwork, but to create a traceable record that a qualified reviewer can verify without guessing.
Most FAI reporting requirements and documentation packages include the same core elements, even when formats differ by customer or industry. You typically need a ballooned drawing, part number and revision identification, serial or lot traceability, a characteristic accountability list, dimensional and visual inspection results, material certificates, special-process certifications, measurement equipment identification, any nonconformance notes or waivers, and final approval signatures. Some teams also include photographs, sample location references, and process records when those help prove that the inspected part came from the intended production method.
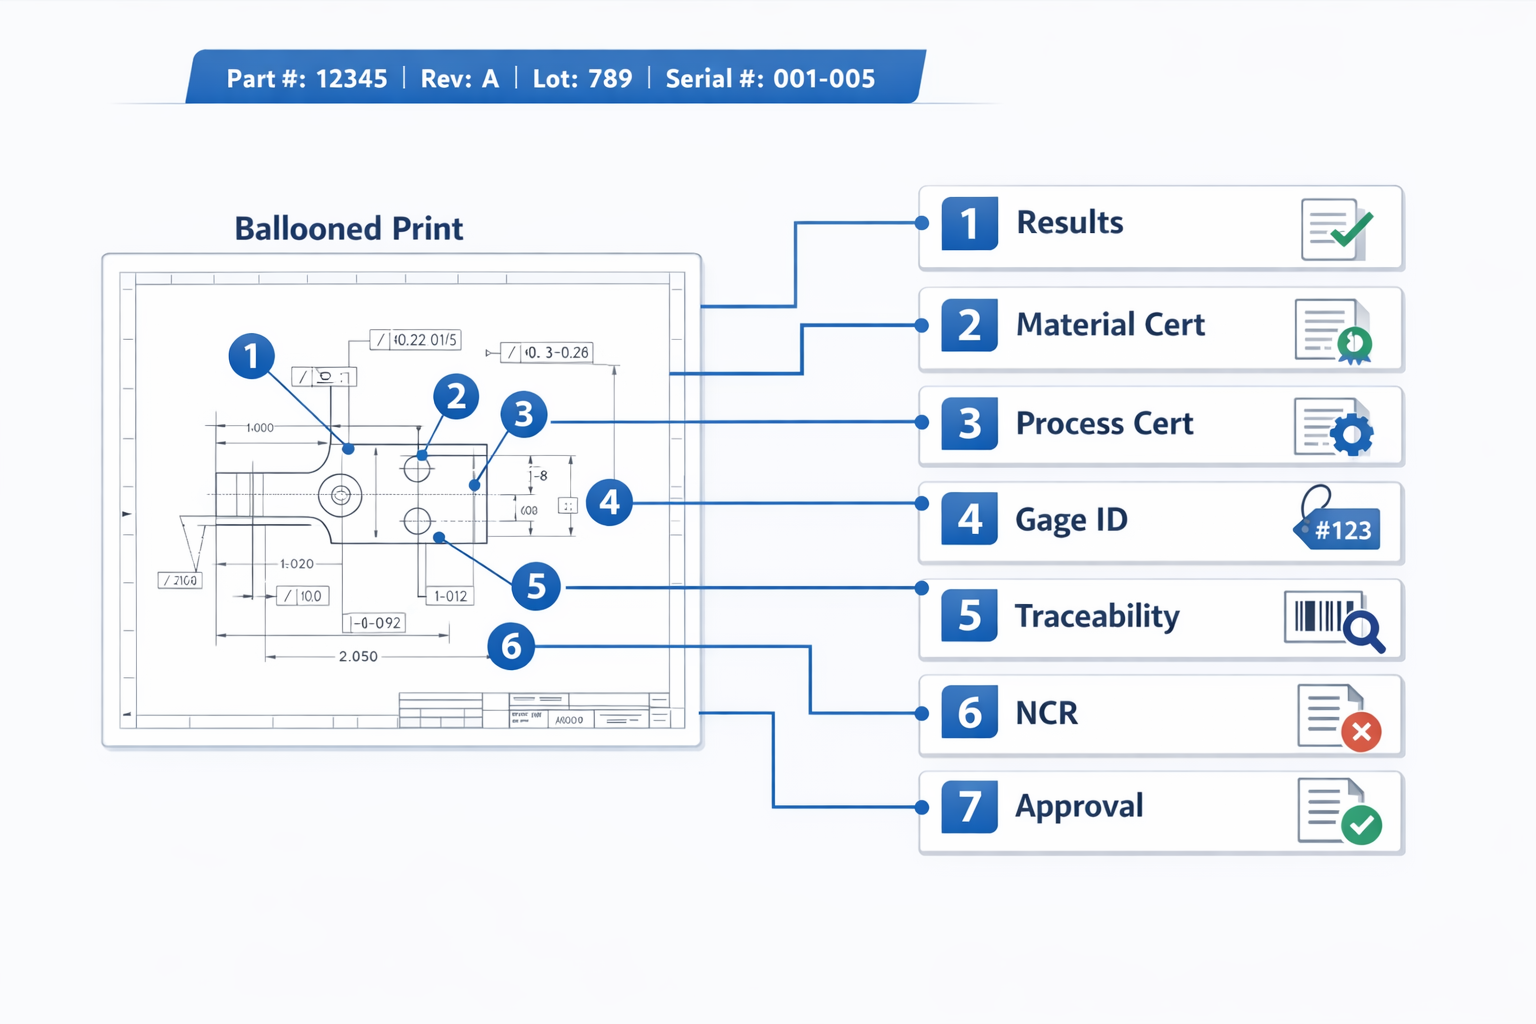
The ballooned drawing is especially important because it creates the map between design intent and inspection evidence. Each ballooned characteristic should tie directly to a line item in the inspection report, so a reviewer can move from print to result without manual cross-checking. This structure becomes even more important when the same part has dozens or hundreds of dimensions, notes, finish requirements, and specification callouts.
What Characteristic Accountability Should Show
Characteristic accountability means every applicable requirement must be listed and addressed, not just the dimensions a technician considers critical. That includes geometric tolerances, material callouts, surface finish, thread details, marking requirements, and drawing notes that are easy to miss during a rushed review. In other words, a complete FAI report must show that nothing on the released design record was ignored.
For measured features, the report should record actual results, not only pass/fail status, unless the customer specifically allows attribute reporting. Actual values help engineering and supplier quality teams judge process capability and variation, especially near tolerance limits. This matters because First Article Inspection is often used to verify readiness before broader production, not just to answer the question of when a first article inspection is required.
Certificates, Gages, and Supporting Evidence
Material and special-process certifications are often the documents that make or break FAI approval. A machined aerospace bracket may measure correctly, but if heat treatment, plating, or raw material traceability cannot be matched to the inspected part, the package is incomplete. The same principle applies in medical, defense, and tightly controlled industrial programs where outside processing must be documented as rigorously as dimensions.
Measurement records also need enough detail to support the result. Good practice is to list the inspection method, gage or CMM ID, and calibration status for the equipment used on key features. Teams do not need to overload the report with metrology detail, but they do need enough information to show the result came from controlled equipment and a valid method.
How Requirements Vary by Industry
In aerospace, documentation is highly structured, with formal forms for part accountability, product accountability, and characteristic accountability. In automotive launches, customer-specific PPAP requirements may shape the format, and the FAI record often sits alongside capability studies, control plans, and initial sample submissions. In general manufacturing, the format may be less formal, but the standard should remain the same: if someone reviewing the package cannot see what was required, what was measured, what certificate supports it, and who approved it, the FAI is not complete.
How to Perform a First Article Inspection Step by Step
Review Requirements and Build the Inspection Plan
To show how to perform a first article inspection in practice, consider a machined aluminum housing being launched for an industrial pump assembly. The quality engineer starts by reviewing the released drawing, CAD model, purchase order notes, and applicable customer specifications, then confirms whether the submission is a full FAI or a partial update tied to a recent drawing revision. At this stage, the goal is not only to inspect a part but to confirm the intended manufacturing method, inspection method, and acceptance criteria are all aligned before measurement begins.
Next, the engineer prepares the inspection plan by identifying every characteristic that must be verified and deciding how each one will be measured. Critical dimensions may require a CMM program, while thread size, coating thickness, or surface finish may need separate gauges or test methods. Good planning also checks sample quantity, environmental conditions, and measurement-system readiness, because FAI reporting requirements and documentation are only credible if the inspection method itself is controlled.
Create the Ballooned Drawing and Map Every Characteristic
Once the plan is set, the drawing is ballooned so each requirement has a unique reference number. This creates the link between drawing notes, dimensions, geometric tolerances, material callouts, and the result fields that will appear in the FAI report. If the housing drawing contains 42 accountable characteristics, the report must show all 42 clearly, including pass, fail, or not applicable status where justified.
This is the point where disciplined traceability prevents rework later in the approval cycle. The ballooned drawing should match the exact revision being inspected, and each numbered characteristic should map to a result sheet, a certification, or a visual check record. In other words, the inspection package is being structured before the first measurement is taken, which makes final review faster and more defensible.
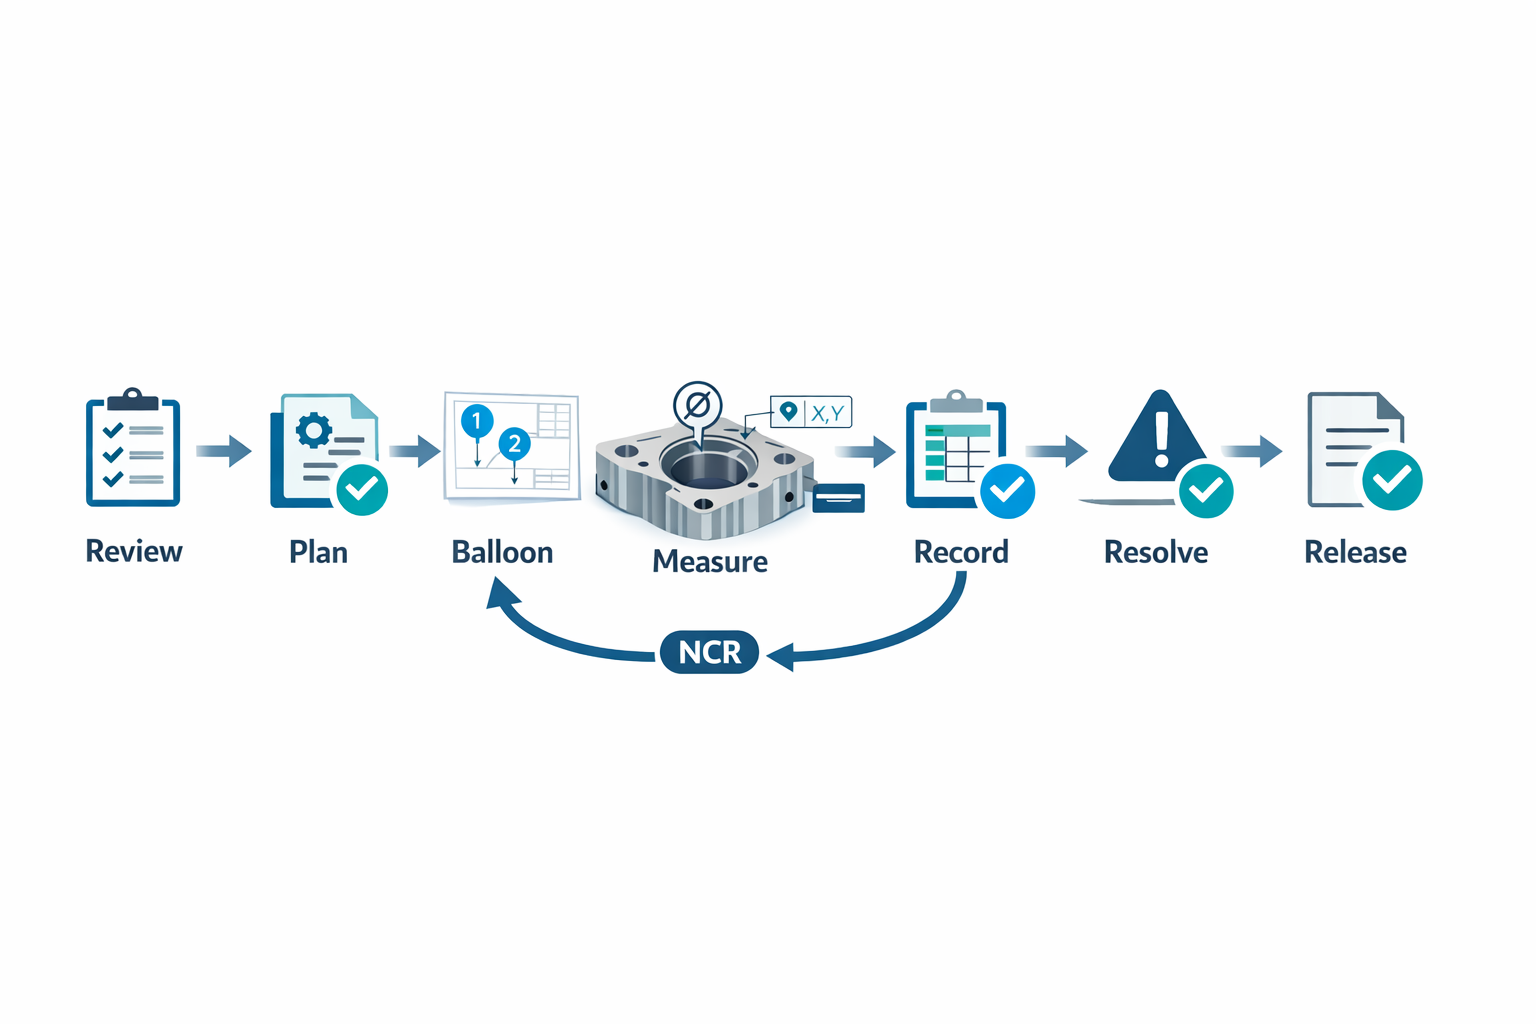
The end-to-end FAI workflow should now be visible: drawing review, characteristic mapping, measurement planning, first-part inspection, result recording, nonconformance disposition, and release routing. When this flow is followed in sequence, the team can verify both part conformance and whether the production process used to make that first part is stable enough for launch.
Inspect the First Part and Record Objective Results
The first produced housing is then inspected using the planned methods and the same tooling, machine settings, and operators intended for regular production. That detail matters because first article inspection is meant to validate real production capability, not a specially prepared lab sample. The inspector records actual values, not just pass or fail marks, for dimensions such as bore diameter, flange flatness, hole position, and overall length.
Supporting evidence is captured at the same time rather than assembled later from memory. Material certificates, anodizing records, gage identification, and CMM output should be tied to the same part number, revision, and lot information. This keeps the FAI reporting package complete and reduces the risk that a reviewer questions whether a result belongs to the inspected part.
Resolve Nonconformances Before Release
Assume one hole-position measurement is out of tolerance by 0.08 mm. The correct response is to document the nonconformance, investigate whether it came from tool wear, fixture setup, programming error, or drawing interpretation, and then decide whether the part can be reworked or must be remade. If the cause is process-related, the team should repeat the affected inspection after correction so the FAI reflects the actual launch condition.
Once all issues are closed or formally approved, the quality engineer routes the package for review and release. Typical reviewers include quality, manufacturing engineering, and the customer or supplier quality representative, depending on program rules. A passed FAI means the organization has evidence that the part meets requirements and that the production process used to make it is ready to move forward.
Common FAI Bottlenecks and How Digital Workflows Improve Speed, Traceability, and Cross-Functional Review
Spreadsheet Logs and Scattered Evidence Slow FAI Down
Once teams know how to perform a first article inspection, the bigger problem is usually coordination. Measurement results may sit in one spreadsheet, ballooned drawings in another folder, and material or plating certificates in long email threads. In a busy launch window, that fragmentation creates avoidable delays because reviewers spend time chasing evidence instead of evaluating whether the part and process are ready.
A common failure point is the inspection log itself. Spreadsheet-based result sheets are easy to start but hard to control when multiple people update formulas, copy old templates, or sort columns incorrectly. One misplaced decimal or overwritten cell can affect characteristic accountability, which is why many FAI reporting requirements and documentation rules emphasize controlled records rather than informal working files.
Version Confusion Creates Rework
Version control becomes even harder when engineering changes arrive mid-launch. A supplier may inspect to Rev B while quality is reviewing Rev C, or a certificate may reference an earlier purchase order and material lot. Even when the dimensional data is acceptable, the package can still be rejected because the supporting records do not match the released configuration.
This is where many teams underestimate the administrative burden of FAI. The technical inspection may take a few hours, but reconciling drawing versions, certification dates, and approval signatures can take days. That risk increases in industries where customer-specific FAI reporting requirements are strict, but it also affects general manufacturing whenever production release depends on clean traceability.
FAI Is a Workflow, Not Just an Inspection Form
In practice, first article inspection is rarely owned by one function from start to finish. Production builds the part, quality collects and verifies inspection data, engineering confirms drawing intent, and suppliers provide process and material evidence. If any one of those handoffs breaks, the approval cycle stalls even when the actual part is good.
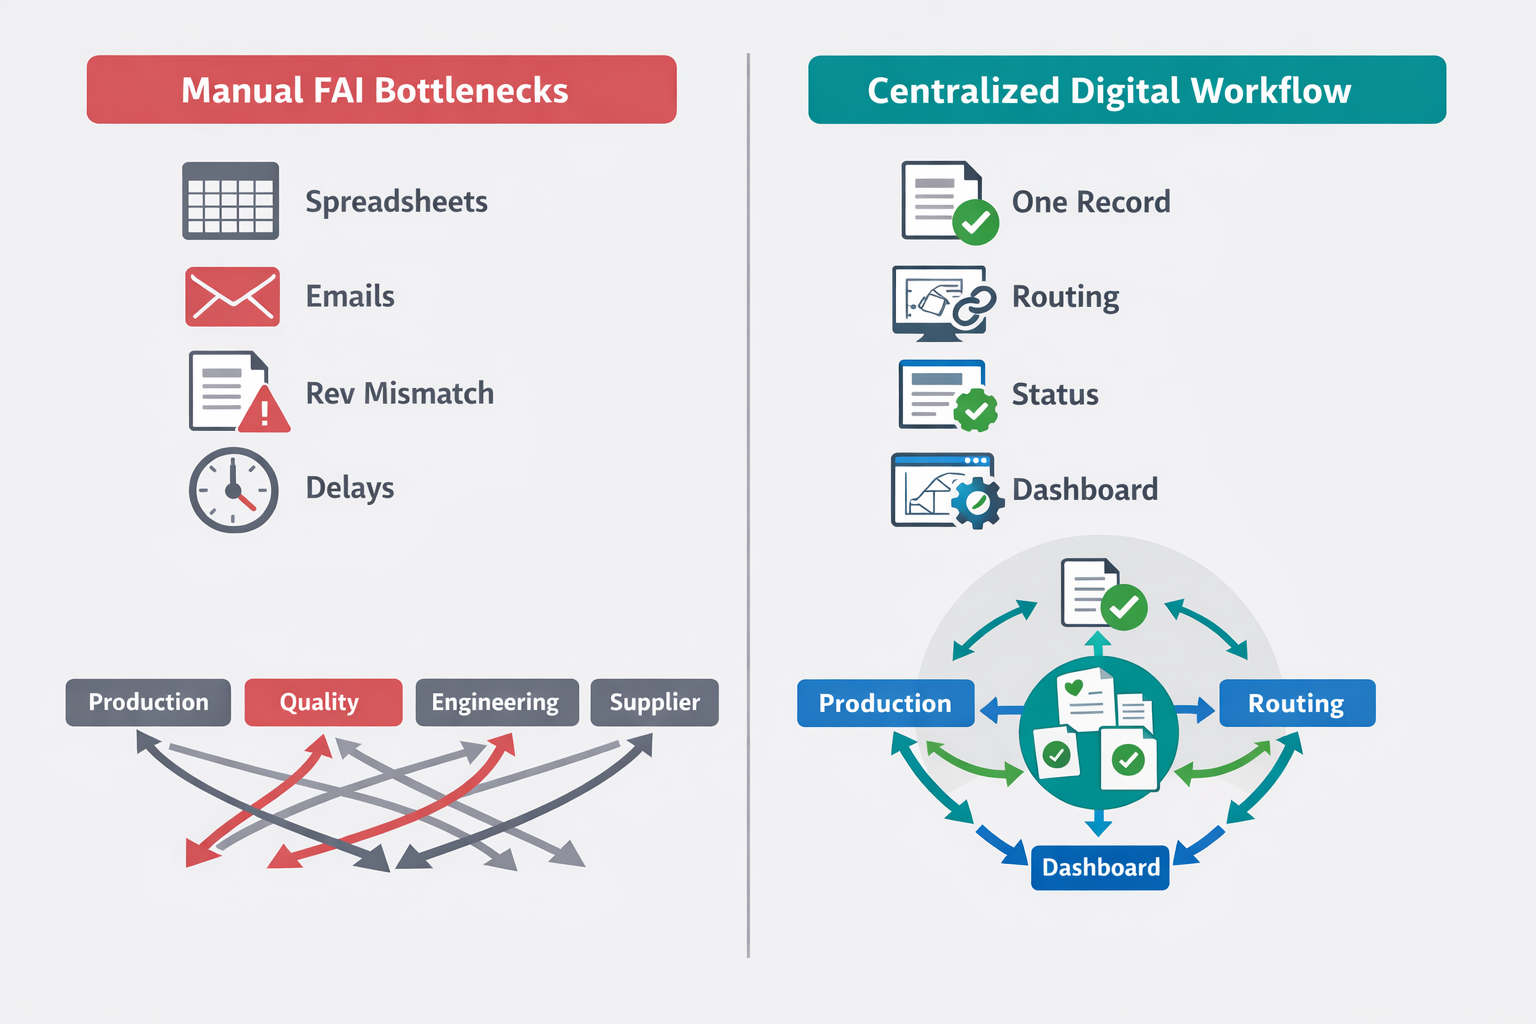
Manual handoffs make that stall invisible. A quality engineer may think the package is waiting on engineering, while engineering assumes the supplier still owes a heat-treatment cert. With email and shared drives, there is no reliable status view showing what is complete, what is missing, and who must act next.
A centralized digital approval flow changes that logic. Instead of sending files back and forth, the team works from one live record with linked drawings, measurement data, certificates, comments, and decision history. Reviewers see only the fields relevant to their role, and approvals move automatically to the next owner once required information is complete.
Digital Routing Reduces Follow-Up Gaps
Supplier follow-up is another frequent bottleneck, especially when a partial FAI is needed after a drawing update or process change. Teams know when a first article inspection is required, but they often lack a consistent way to request missing evidence, confirm receipt, and document closure. As a result, the launch team relies on reminders in inboxes, personal trackers, or weekly meetings.
A digital workflow reduces that dependency on memory. Required attachments, revision fields, and characteristic result tables can be standardized at submission, which prevents incomplete packages from entering review. Automated reminders and escalation rules also shorten response times because suppliers and internal approvers know exactly what is outstanding.
Shared Visibility Helps Teams Release Faster
The final gain is visibility. When FAI status sits inside email, managers cannot easily see which parts are blocked by nonconformance, missing documents, or delayed signoff. A shared dashboard gives launch teams a simple view of open FAIs, aging approvals, recurring supplier gaps, and release readiness by part number or program.
This is where platforms such as Jodoo are useful in a practical sense. A no-code workflow can route FAI records across production, quality, engineering, and suppliers, while keeping permissions, attachments, and audit history in one place. That does not replace inspection discipline, but it does remove the coordination friction that often delays production launch more than the inspection itself.
Conclusion: Build a Faster, More Reliable First Article Inspection Process With Jodoo
First Article Inspection is not just a formality before launch. It is a structured check that confirms a new or changed part meets drawing, material, process, and documentation requirements before production scales. For quality engineers and supplier quality managers, the real value of FAI is reducing downstream risk, especially scrap, customer escapes, delayed PPAPs, and supplier disputes.
Just as important, most FAI delays do not come from measurement alone. They come from scattered files, revision confusion, missing certificates, slow signoffs, and weak visibility across quality, engineering, production, and suppliers. In many factories, that coordination gap is what turns a one-day inspection into a one-week release delay.
Jodoo helps manufacturers digitize that workflow without heavy custom development. You can build standardized FAI forms, collect ballooned drawing references and results in one record, route reviews in parallel across teams, track approval status in real time, and maintain audit-ready traceability for every submission and revision. That makes it easier to move from manual follow-up to a controlled, repeatable production-readiness process.
If you want a more reliable way to manage First Article Inspection, start a free trial or book a demo with Jodoo to explore a custom FAI workflow.