Browse by category

Introduction: What Quality Assurance Testing Means in Manufacturing
A single quality escape can cost far more than scrap. In manufacturing, poor quality can consume 15% to 20% of sales revenue through rework, returns, warranty claims, and lost productivity, according to industry estimates from ASQ. That is why quality assurance testing matters long before the final inspection table. It is not just about finding bad units at the end of the line, but about proving that materials, machines, methods, and people are working within controlled conditions.
In practical terms, quality assurance testing in manufacturing is the structured testing and verification activity used to prevent defects before they reach the customer. For quality engineers and test engineers in electronics and general manufacturing, that means checking whether the process is capable, repeatable, and aligned with specification at every critical stage. End-of-line testing still matters, but it is only one checkpoint inside a broader assurance system.
This article explains three core questions. First, what is the real difference between QA and QC on the factory floor? Second, which quality assurance methods are most useful across incoming, in-process, reliability, and release stages? Third, how can you conduct testing in a way that improves traceability, faster corrective action, and audit readiness?
The Difference Between QA and QC
QA Sets the Process; QC Checks the Output
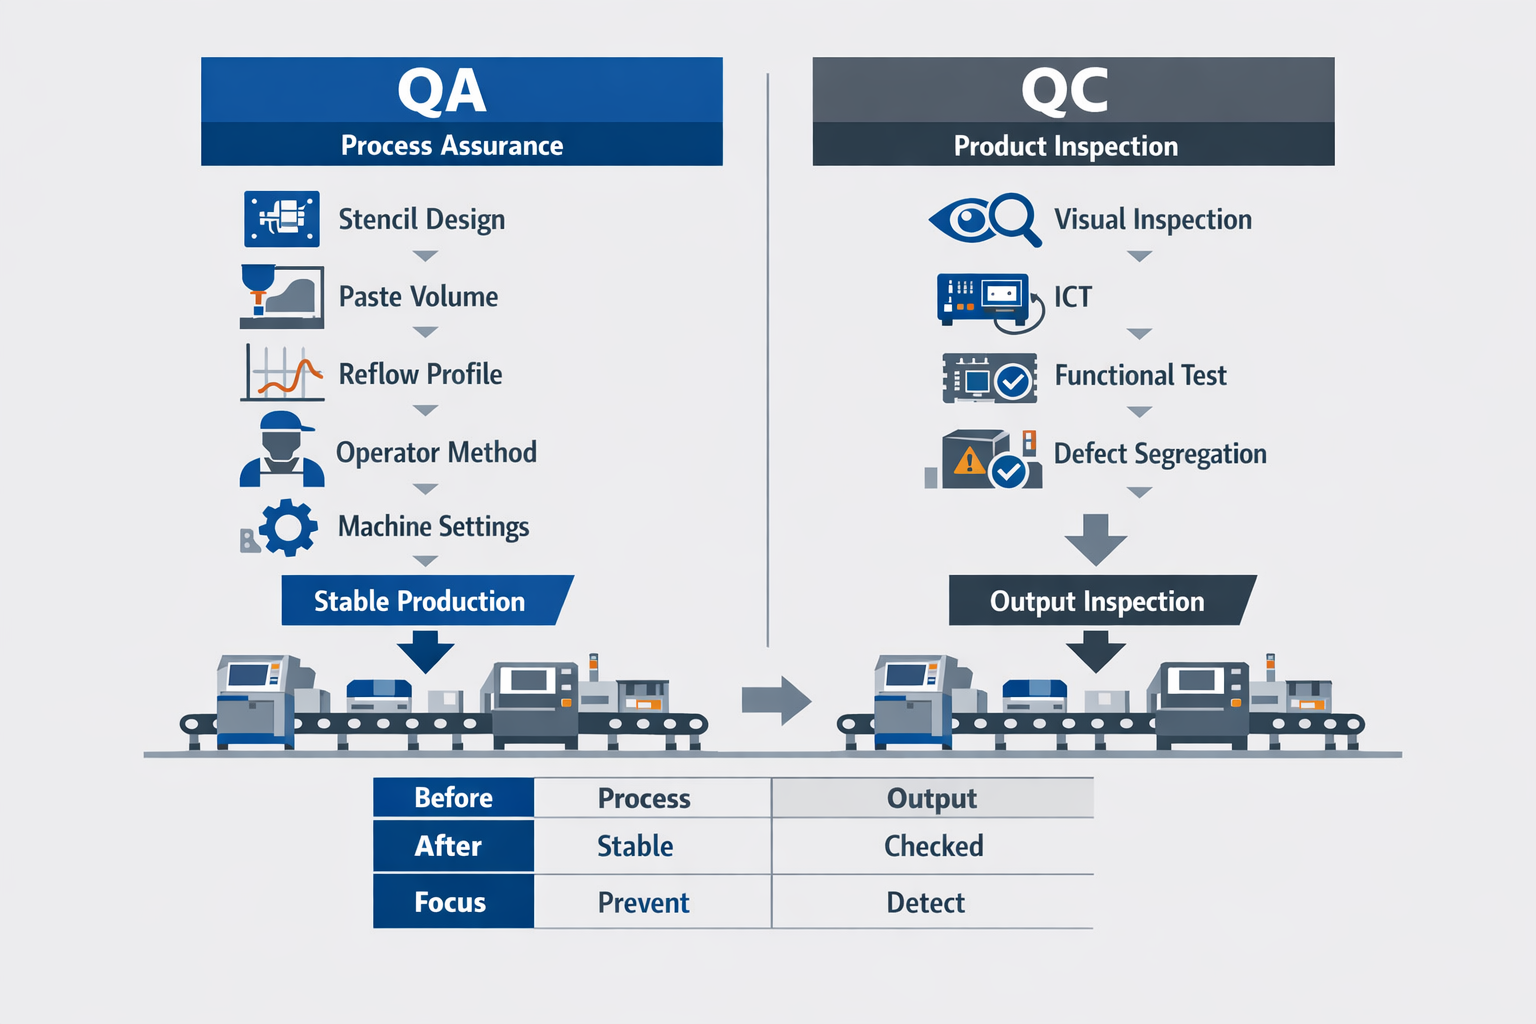
In manufacturing, quality assurance (QA) is about controlling the process before defects spread, while quality control (QC) is about finding defects in the product that has already been made. Both use testing, but they use it for different decisions. QA asks whether the process is capable and stable. QC asks whether the unit, batch, or lot meets acceptance criteria.
On an electronics assembly line, imagine repeated solder weakness on a surface-mount connector. A QC inspector may catch the issue during visual inspection, ICT, or functional testing after assembly. A QA engineer looks earlier, asking whether stencil design, paste volume, reflow profile, operator method, and machine settings are likely to create that defect in the first place. That is why QA is preventive and QC is detective.
Where Testing Fits in Each Discipline
In QA, testing validates whether a process can consistently produce conforming product under defined conditions. In QC, testing verifies whether a specific board or lot actually passed. This is why many QA testing methods used in manufacturing, such as process validation and in-process verification, sit upstream of final inspection.
Returning to the soldering example, QA may schedule solder paste inspection reviews, confirm reflow temperature-window performance, and run periodic pull-strength checks to validate process capability. QC, by contrast, inspects assembled boards for insufficient wetting, bridges, voids, or intermittent electrical failure. If QC finds ten bad boards, it reports a defect result. If QA sees drift in the reflow profile, it treats that drift as a process risk even before large numbers of failures appear.
Different Responsbility on the Factory Floor
Responsibility also differs. QA usually defines standards, control plans, test frequency, reaction plans, and document discipline across the line. QC usually executes inspection plans, records pass-fail results, isolates suspect material, and feeds defect data back to production and quality engineering.
In practice, the handoff matters. If the QC team keeps rejecting boards with weak solder joints but no one in QA reviews trend data or updates the process window, the factory keeps paying for rework. If QA updates the soldering SOP, retrains operators, and tightens setup verification, QC rejection rates should fall because the process improved, not because inspectors became stricter.
Core Quality Assurance Testing Methods Used in Manufacturing
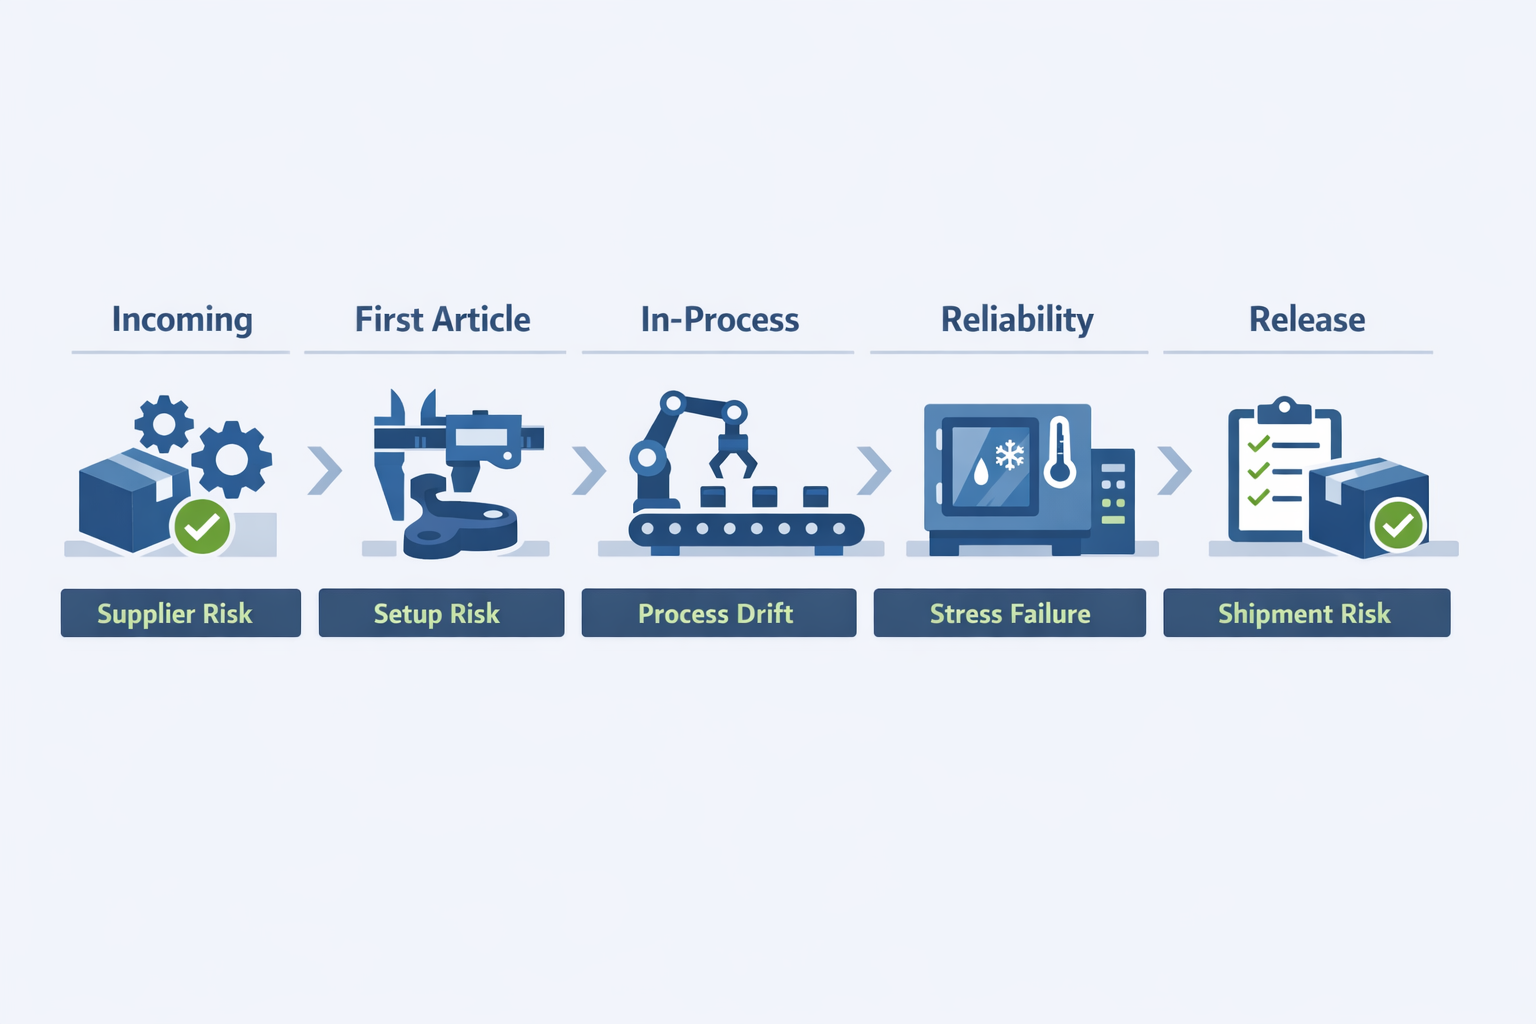
Once you move past the difference between QA testing and QC inspection, the next question is practical: which testing methods actually support process assurance on the factory floor? The answer depends on where risk enters the production flow, from supplier materials to setup, assembly, stress exposure, and shipment release. In most plants, quality assurance testing works best as a layered system rather than a single gate. That is why the main QA testing methods used in manufacturing are usually mapped to specific production stages and failure risks.
A simple way to structure those methods is by timing. Incoming verification checks whether materials and components are fit to enter production, first article inspections confirm that setup and parameters can produce to spec, and in-process testing monitors whether control is being maintained during the run. Reliability, environmental, and sampling-based tests add deeper evidence about long-term performance and process capability, while final release verification confirms that documented requirements have been met before shipment.
Incoming Material Verification
Incoming material verification is the first quality filter for supplier risk. It is used to confirm that raw materials, purchased parts, or subassemblies meet drawing, specification, and certification requirements before they affect downstream output. In electronics, that may include checking resistor values, moisture-sensitive component packaging, or solder paste storage conditions. For machined parts, it often means verifying dimensions, surface finish, material grade, and supplier certificates against the purchase specification.
First Article Inspection
First article inspection is used at the start of a new run, after changeover, or after tooling and program adjustments. Its purpose is not just to inspect one unit, but to confirm that the entire setup can repeatedly produce within tolerance. On a PCB assembly line, a first article check may review component placement, polarity, solder joint appearance, and programmed test-point alignment before volume production begins. In CNC machining, it often includes dimensional measurement against the control plan and drawing revision before releasing the machine for full production.
In-Process Testing and Verification
In-process testing is the most direct way to detect process drift before defects accumulate. Depending on the operation, this may include solder paste inspection, automated optical inspection, torque verification, leak testing, or statistical dimension checks at defined intervals. For example, a PCB assembler may use AOI after reflow to catch bridging or tombstoning early, while a machining cell may check critical diameters every 30 parts to confirm tool wear remains under control. This is also the stage where many teams start to think about how to conduct quality assurance testing consistently, because frequency, limits, and response rules matter as much as the test itself.
Reliability and Environmental Testing
Some products pass routine checks but still fail in real operating conditions, which is why reliability and environmental testing matter. These methods evaluate performance under stress such as temperature cycling, vibration, humidity, salt spray, burn-in, or life-cycle loading. Electronics manufacturers often use thermal cycling to expose weak solder joints, while industrial component makers may run vibration tests to validate assembled housings and connectors. These tests are especially useful for new products, engineering changes, regulated sectors, and high-cost failure environments.
Sampling Plans and Final Release Verification
Not every verification activity needs to be 100 percent inspection, especially in stable, high-volume processes. Sampling plans help teams balance risk, cost, and throughput by defining how many units to check, what acceptance criteria apply, and when escalation is required. Final release verification then confirms that all required tests, records, and approvals are complete before shipment. In practice, strong quality assurance testing combines these methods so each one answers a different control question, at the right point in production.
How to Conduct Quality Assurance Testing Step by Step
Step 1: Define Specifications, Risks, and Control Points
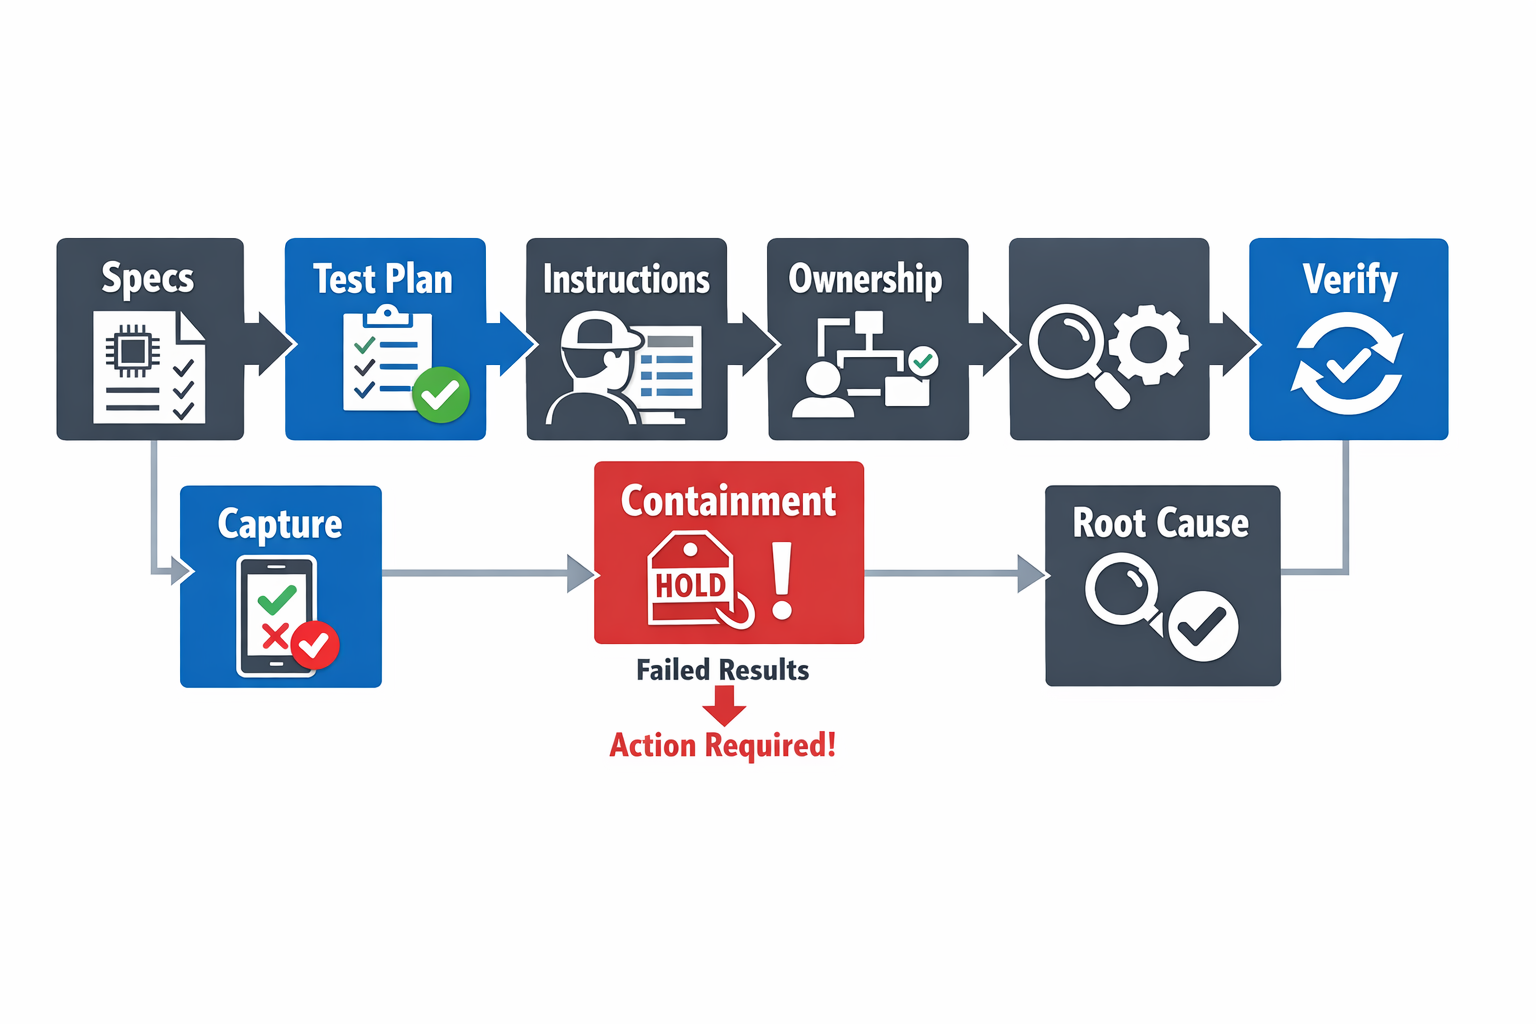
To conduct quality assurance testing effectively, start with the requirements that matter to function, safety, and compliance. That means translating drawings, customer specifications, IPC criteria, regulatory limits, and internal process standards into measurable checkpoints. In a mid-volume electronics plant assembling industrial controller boards, the QA team may flag solder joint integrity, ICT pass rate, conformal coating thickness, and thermal cycling performance as priority controls. The goal is not to test everything equally, but to define where failure risk is highest and where controls will prevent escapes.
Step 2: Match the Right Test to Each Production Stage
Once control points are clear, map QA testing methods used in manufacturing to the right stage of production. Incoming checks verify component authenticity and moisture sensitivity, in-process controls confirm stable soldering and placement, and scheduled lab tests validate long-term reliability beyond line output. For the controller-board manufacturer, one control plan may require weekly thermal cycling on retained samples from each active product family, with tighter frequency after a process change such as a new reflow profile. This is where process assurance becomes operational, rather than being confused with the difference between QA testing and QC inspection.
Step 3: Write Clear Test Instructions and Decision Rules
A test method only works when operators and engineers execute it the same way every time. Each instruction should specify sample size, equipment, calibration status, preparation steps, acceptance limits, failure codes, and the exact response if results fall outside tolerance. In the electronics example, the thermal cycling instruction might require ten cycles between defined temperature extremes, followed by visual inspection and continuity verification on selected soldered connections. Good instructions reduce interpretation gaps between production, quality, and the lab.
Step 4: Assign Ownership and Build the Workflow
Next, assign who plans, performs, reviews, and approves each activity so the QA workflow does not depend on memory or email. A practical sequence is: production releases the sample, the lab technician performs the scheduled test, the quality engineer reviews results, and the manufacturing engineer owns process follow-up if failure is confirmed. This step is where many factories lose traceability, especially when sample collection and result review happen across shifts. A defined workflow turns quality assurance testing into a repeatable plant process instead of an informal task.
Step 5: Capture Results in Real Time and Trigger Containment
Documentation should happen at the moment of testing, not hours later from handwritten notes. In the controller-board plant, a lab technician records the thermal cycling result immediately, attaches photos of cracked solder joints, and links the failed sample to production date, line, lot, and oven profile. Because the result is out of spec, the record automatically triggers containment on affected work-in-process and puts pending shipment for that lot on hold. This is how you conduct quality assurance testing in a way that supports fast decisions.
Step 6: Investigate Root Cause and Verify Corrective Action
A failed result is only useful if it changes the process. In this example, the review shows that the failure started two days after a conveyor speed adjustment in reflow, which increased thermal stress on specific components. The corrective action includes restoring the validated profile, retraining line technicians, and increasing sample frequency for the next three production runs. QA then repeats the scheduled lab test to verify that the fix works before the control plan returns to normal.
Best Practices for Building a Reliable and Audit-Ready QA System
Standardize SOPs and Test Instructions
Reliable quality assurance testing starts with one controlled way of working. Every test should have a defined purpose, method, acceptance limit, sampling rule, reaction plan, and record format so operators, technicians, and engineers do not improvise across shifts. This matters because even strong QA testing methods used in manufacturing can produce inconsistent results when instructions vary by line, product family, or supervisor. In practice, good SOPs should also state where QA activities end and where QC inspection begins, which reduces confusion around the difference between QA testing and QC inspection.
Enforce Schedule Discipline Instead of Event-Driven Testing
Many plants know how to conduct quality assurance testing in theory but fail in execution because testing happens only when a complaint, audit, or defect spike forces action. Sustainable QA requires planned frequencies for incoming checks, calibration-linked verification, process audits, retained sample review, and periodic reliability testing. These schedules should be based on risk, change frequency, and customer or regulatory requirements rather than convenience.
Build Traceable Records and a Complete Audit Trail
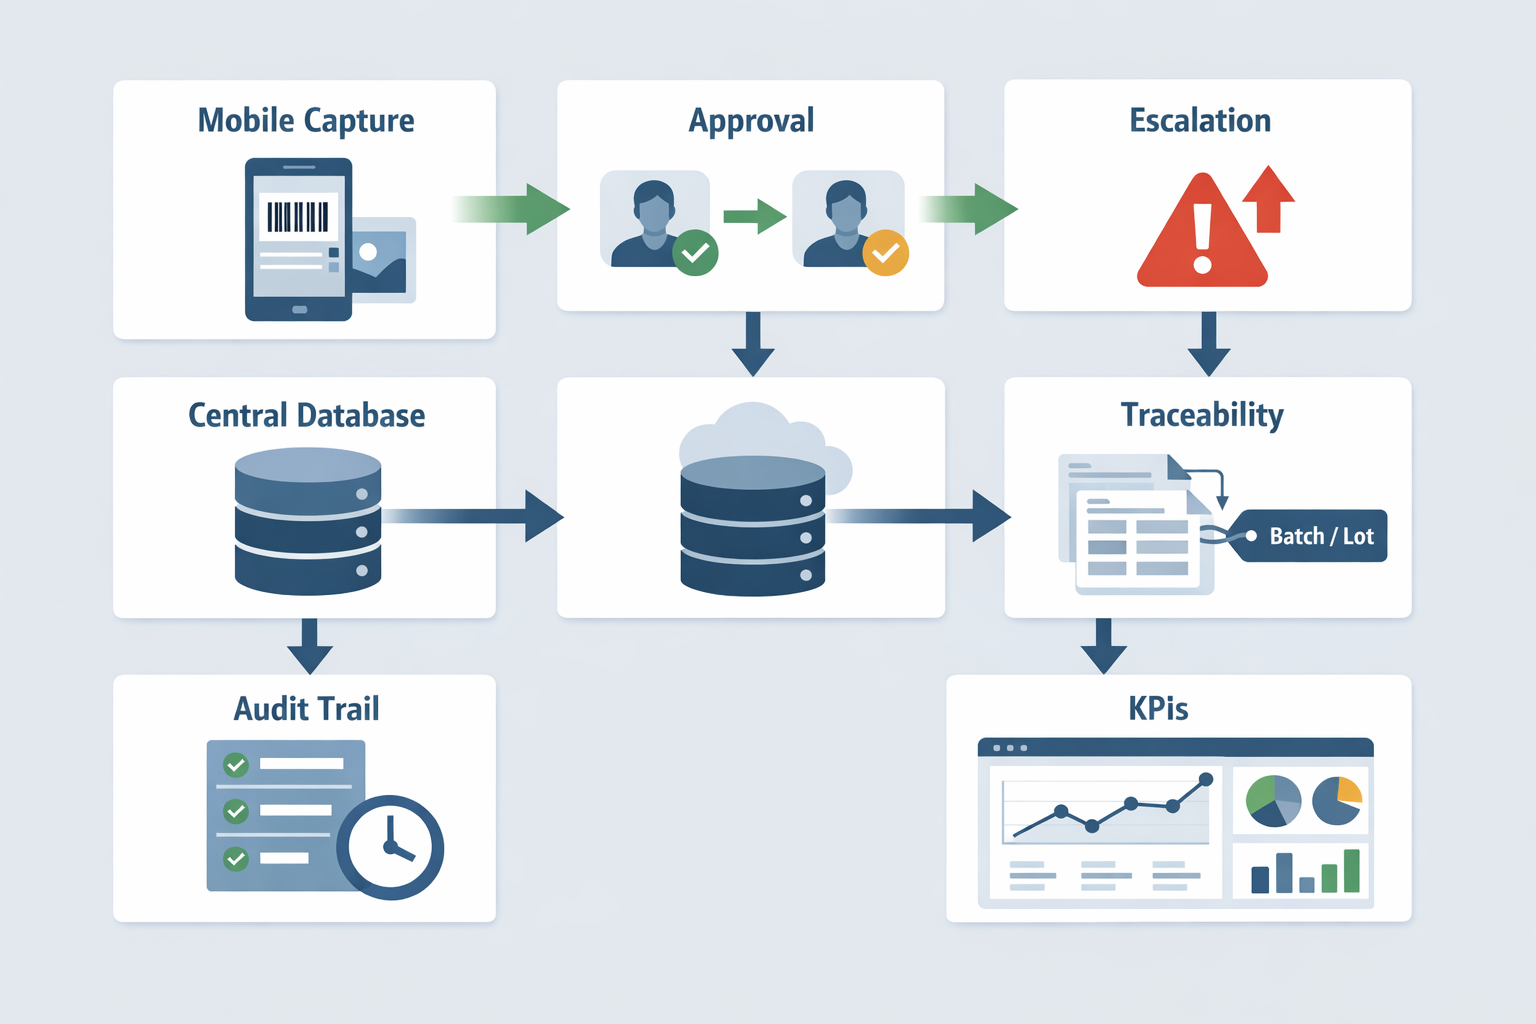
An audit-ready QA system must show who performed the test, when it was done, what specification applied, what equipment was used, and what happened after any failure. If a record cannot be tied to a batch, serial number, supplier lot, or process order, it has limited value during a customer complaint or compliance audit. Regulated sectors such as medical devices and automotive increasingly expect timestamped, revision-controlled, reviewable records rather than scattered files. This is where paper logs and spreadsheet copies create risk because they make version control, approval history, and change tracking difficult.
Use Mobile Capture, Role-Based Approval, and Exception Escalation
QA data should be captured where the work happens. Mobile forms, barcode scans, photo evidence, and equipment-linked entries reduce transcription errors and make it easier to document deviations immediately. Role-based approvals then ensure that normal results can close quickly while failed or borderline results route to the right engineer, supervisor, or quality manager. That structure shortens response time without weakening control.
Review KPIs That Show Process Reliability
A modern QA system should track more than pass/fail rates. Review on-time test completion, first-pass yield, repeat test frequency, supplier defect rate, corrective action closure time, and escaped defects by shift or line. These indicators show whether the testing system is stable, not just whether parts passed yesterday. When QA KPIs are reviewed consistently, improvement priorities become much clearer.
Conclusion: Turning Quality Assurance Testing into a Digital Workflow with Jodoo
Effective quality assurance testing in manufacturing is not just about catching defects before shipment. It depends on clear specifications, the right mix of test methods, disciplined execution on the shop floor, and records that can stand up to customer audits, regulatory reviews, and internal corrective action. When any one of those pieces is weak, quality teams lose traceability, response time slows, and recurring issues become harder to eliminate.
For many manufacturers, the real gap is not testing knowledge but workflow control. Test schedules are managed in one file, results are written on paper or scattered across spreadsheets, and failed findings rely on emails or verbal follow-up. That makes it difficult to prove compliance, track ownership, or see trends across lines, shifts, suppliers, and product families.
Jodoo helps close that gap by turning quality assurance testing into a connected digital process. As a no-code lean manufacturing platform, it can help your team manage inspection and lab test schedules, capture results from mobile devices, trigger follow-up workflows for failed tests, and keep audit-ready records in a centralized database. If you want a more traceable QA system without heavy IT development, you can start a free trial or book a demo to explore a manufacturing QA workflow template.