Browse by category

Introduction: Why Every Manufacturing Facility Needs a Clear Emergency Action Plan
In an emergency, the first 30 to 60 seconds often determine whether a plant evacuation stays orderly or turns into confusion. In manufacturing, that risk is higher because people are spread across shifts, contractors may be on site, and critical equipment cannot always be stopped instantly. That is why every facility needs a clear emergency action plan: a documented set of instructions that tells employees what to do, where to go, and who takes charge when something goes wrong.
For EHS managers and plant managers, the challenge is not just writing a plan for compliance. It is creating one that works in a real factory, where alarms compete with machine noise, departments are separated by process area, and supervisors must account for people quickly. A generic template rarely covers the realities of chemical storage, forklift traffic, maintenance work, or blocked exits during active production.
This article walks through the practical steps: understanding OSHA requirements, assessing plant-specific risks, building evacuation procedures, assigning response roles, and training employees through drills and documentation. It also looks at how digital tools can support faster communication, clearer accountability, and more consistent execution across shifts and sites.
Understand OSHA Emergency Action Plan Requirements for Manufacturing
Before you decide how to write an emergency evacuation plan or assign response roles, you need the compliance baseline. OSHA requires an emergency action plan for employers covered by the standard, and manufacturing sites usually need more than a generic office-style document. In practice, the plan must reflect line shutdown risks, hazardous materials, maintenance activities, and the fact that staffing patterns change across shifts. For many plants, the challenge is not knowing the rule exists; it is translating broad emergency action plan requirements into instructions people can follow during a real event.
What an OSHA-Compliant Plan Must Include
At minimum, OSHA requires procedures for reporting a fire or other emergency, evacuating the workplace, and accounting for all employees after evacuation. The plan must also identify employees who remain behind briefly to perform critical operations before they evacuate, spell out rescue and medical duties for designated personnel, and list the names or job titles of people employees can contact for more information.
That baseline sounds straightforward, but manufacturing adds operational detail. A stamping plant may need clear instructions on who can stop presses safely before leaving, while a food factory may need procedures for ammonia refrigeration alarms and contractor evacuation. If your site has multiple buildings, confined spaces, bulk chemical storage, or separate day and night crews, the written plan must cover those realities directly. OSHA does not require a long document, but it does require a usable one.
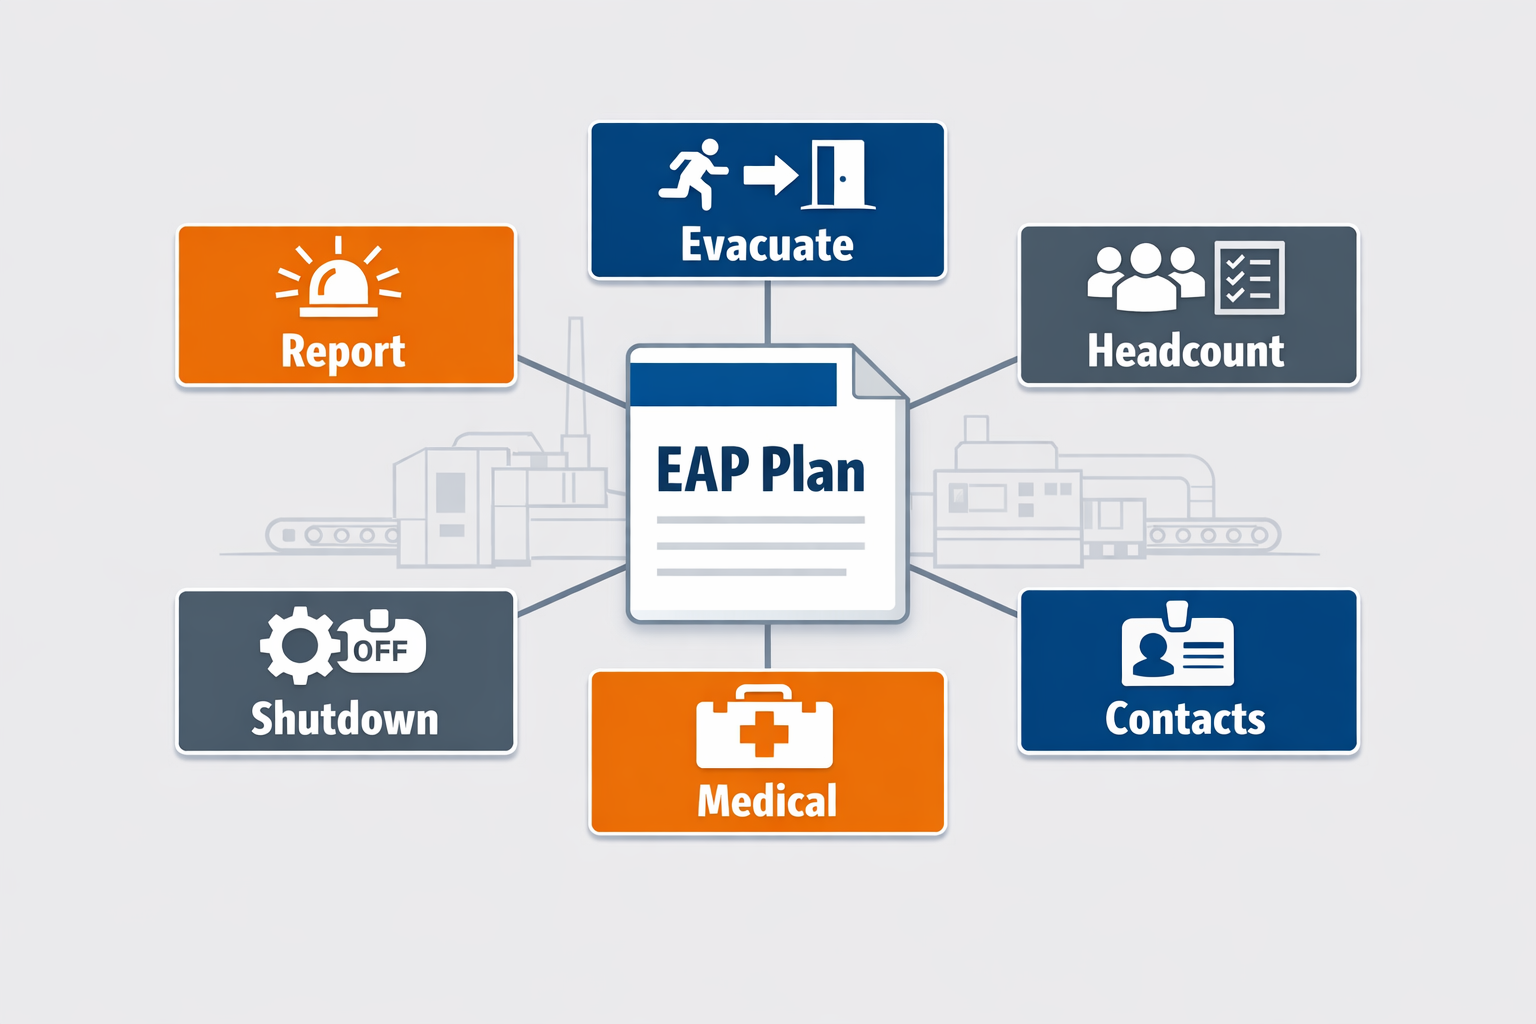
Reporting Procedures and Alarm Expectations
Your plan must tell employees how to report an emergency and what alarm or notification methods the facility uses. In manufacturing, that usually means more than pulling a fire alarm, because high-noise areas, hearing protection, forklifts, and isolated maintenance zones can prevent workers from hearing or interpreting a signal correctly. OSHA expects alarms to be distinctive and understandable, and employees must know what each signal means and what action to take.
For example, a chemical blending area may use a horn-strobe combination, while a warehouse relies on radio alerts and supervisor notification to reach lift-truck operators. If contractors work on-site, your reporting method must also be communicated to them, not just to full-time employees. Off-shift coverage matters as well, because a weekend skeleton crew often has fewer supervisors and slower access to on-site medical support.
Evacuation, Accountability, and Designated Duties
OSHA requires evacuation procedures and a way to account for employees after they exit. For plants, that means each department needs a clear path from work area to exit, plus a reliable headcount method that still works during shift change, break periods, or planned maintenance. This section is not where you fully map routes, but it is where you confirm that the plan must assign accountability responsibilities clearly.
The same applies to rescue and medical duties. If certain employees are expected to provide first aid, coordinate with fire responders, or remain briefly to isolate energy or stabilize a process, OSHA expects those duties to be designated in advance. You should never assume informal knowledge is enough, especially in facilities with temp labor, visitors, and multiple supervisors.
Training and Review Requirements
OSHA also requires employers to review the plan with each employee when the plan is developed, when the employee is first assigned, when the employee’s responsibilities change, and when the plan changes. In manufacturing, this review should be role-based, because an operator, maintenance technician, and shift supervisor do not act the same way in an emergency. Refresher training becomes especially important after layout changes, equipment additions, or contractor-intensive shutdowns.
For EHS and plant leaders, the compliance test is simple: can every person on-site understand what to report, where to go, who is in charge, and whether they have any assigned duties? If the answer is inconsistent by department or shift, the plan is not ready.
Assess Plant Risks Before You Write the Plan
A compliant emergency action plan starts with a site-specific risk picture, not a template downloaded from the internet. In manufacturing, the same emergency can unfold very differently between a stamping hall, a paint room, and a finished-goods warehouse. That is why the planning work should begin with risk identification by area, process, and shift.
Start With a Real Plant Hazard Inventory
Take a mid-sized electronics components plant as an example. The site has an SMT production area, a solvent-based conformal coating room, a compressed air utility zone, a raw material warehouse, and two office floors, with about 180 workers across three shifts. If the EHS manager uses a generic emergency action plan, it may cover fire and evacuation at a high level but miss the coating room’s chemical exposure risk, the warehouse’s forklift congestion, and the smaller night-shift headcount.
Begin by listing credible emergency scenarios by process, not by broad category alone. For this plant, that means separating a small electrical cabinet fire in the SMT line from a flammable vapor ignition in the coating room, because response priorities and evacuation distances are different. Add likely non-fire events such as chemical release, power loss, severe weather, and blocked egress caused by pallet staging or damaged roll-up doors. A practical rule is to focus on low-frequency, high-consequence events as well as recurrent conditions that could slow evacuation.
Map Risks to Buildings, Production Lines, and Utilities
Once hazards are identified, map each one to its exact location and operational dependency. In the sample plant, a power loss does not create the same risk everywhere: the warehouse mainly loses lighting and scanner access, while the coating room may lose ventilation, increasing exposure risk within minutes. A severe storm may affect roof access, outdoor muster routes, and truck yard movement before it affects production equipment. This mapping step turns abstract risk into planning decisions later used when you write the evacuation plan.
Use simple plant overlays marked by building, line, exit path, utility shutoff, and occupancy by shift. Many facilities discover that their highest-risk zones are not the largest ones but the ones with the fewest exits, the highest chemical load, or the greatest dependence on powered ventilation. In one survey context, OSHA has consistently cited blocked exits, poor hazard communication, and electrical issues among common workplace violations, which shows how often basic physical conditions undermine emergency readiness. Risk mapping should therefore include both event triggers and constraints that could make escape slower.
Identify Who Is Exposed and Who Must Act
The key elements of a manufacturing emergency response plan are not only physical hazards but also role-specific responsibilities. In the example plant, operators in SMT may simply evacuate, but coating technicians may need to isolate a chemical feed if it can be done safely, while maintenance leads may verify whether a utility shutdown has already occurred. Contractors repairing air compressors, warehouse pickers working near loading bays, and supervisors covering two departments on night shift all create different accountability challenges. If you do not map roles during the risk stage, later procedures become vague.
A useful output here is a risk matrix that links scenario, location, affected roles, immediate hazards, and required decision points. That gives the EHS manager a structured bridge between hazard assessment and the next step: building routes, shutdown rules, and accountability workflows that fit the plant as it actually operates.
How to Write an Emergency Evacuation Plan and Define Response Roles
Build Routes Around Real Movement Constraints
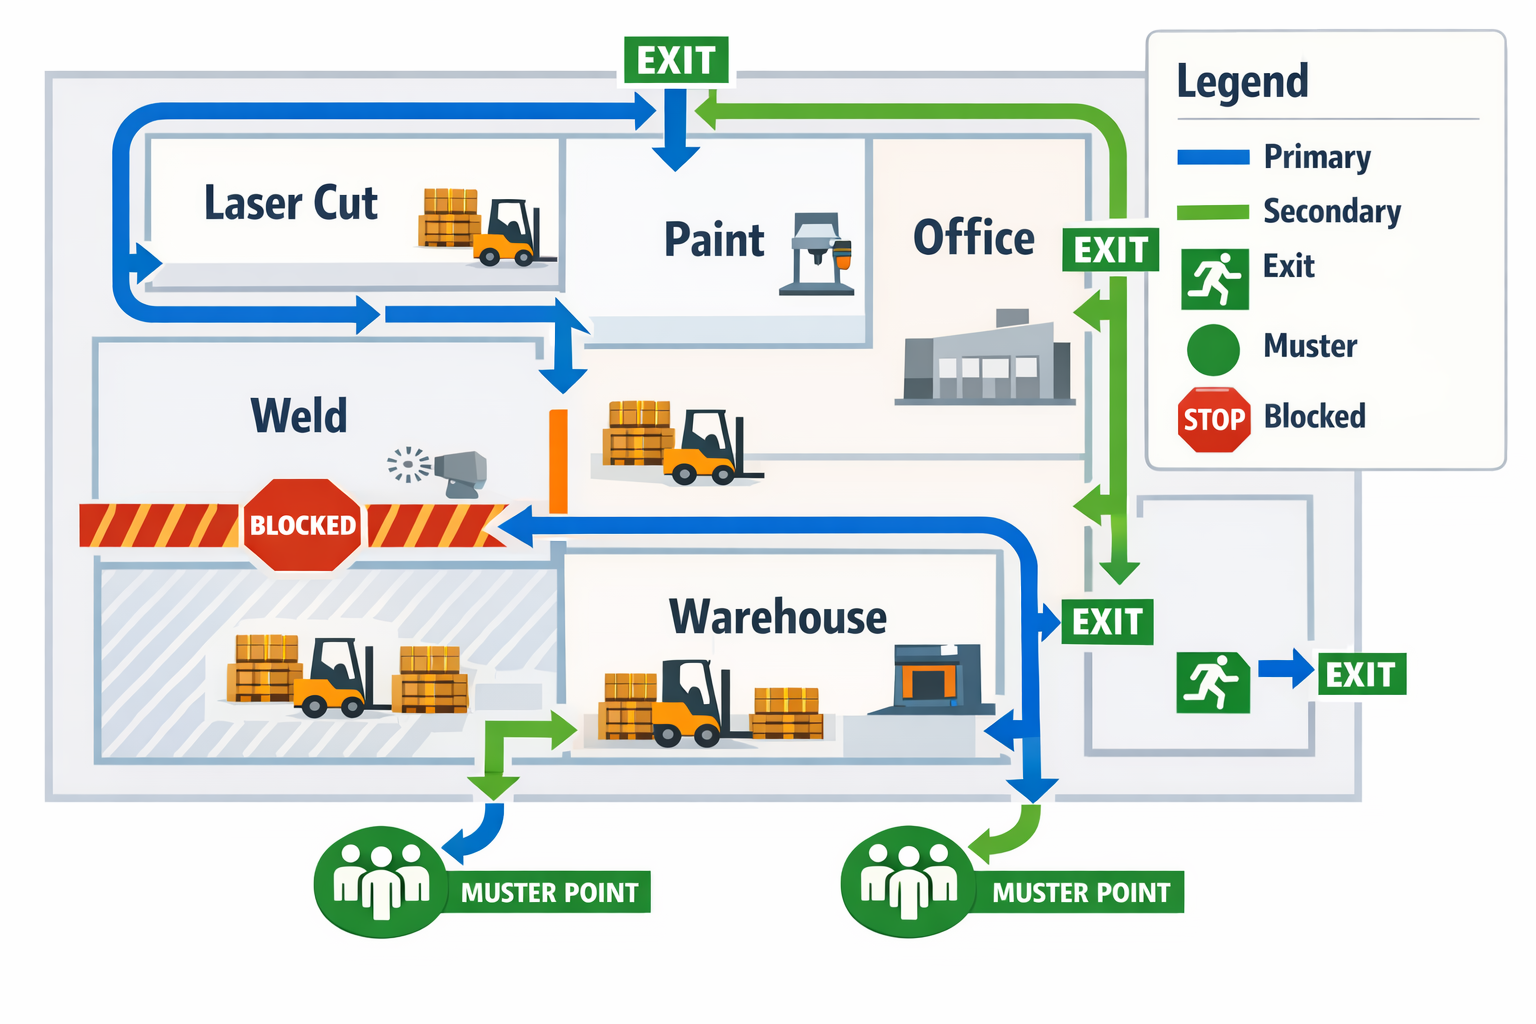
At the sample metal fabrication plant from the previous section, the evacuation plan should start with how people actually move during each shift. The laser cutting area, welding cells, paint room, warehouse, and admin block all have different travel paths, noise levels, and bottlenecks. If you are asking how to write an emergency evacuation plan, this is the practical answer: map primary and secondary routes by department, then test whether those routes still work when forklifts, pallets, or maintenance work reduce access.
Each route should lead to a clearly assigned exit and then to a designated muster point far enough from the building, delivery traffic, and chemical storage. In the fabrication plant, employees in the paint room should not cross the main loading lane if a fire or solvent release could affect that corridor. Good route design also reflects OSHA emergency action plan requirements by showing who exits where, which doors stay unobstructed, and how mobility-limited workers will be assisted.
Set Alarm Methods and Shutdown Rules
Your alarm method must be recognizable in high-noise production areas and understandable to contractors and visitors. In the sample plant, a horn alone is not enough near presses and welders, so the plan should combine audible alarms, flashing beacons, and supervisor radio confirmation. The instruction must be simple: evacuate immediately unless you are one of the named employees assigned to a safe shutdown task.
Shutdown responsibilities should be narrow, role-based, and time-limited. For example, the paint line technician may isolate compressed air and solvent feed, while the maintenance electrician may shut down the main panel for a defined zone if it is safe to do so. Do not assign complex judgment calls to too many people, because hesitation is one of the main reasons evacuation breaks down during real events.
Define Headcounts and the Chain of Command
A written evacuation plan fails if no one knows who confirms that people are out. In the sample facility, each department supervisor should carry the current roster for that shift, including temporary labor, contractors, and visitors signed into that work area. At the muster point, supervisors conduct headcounts, report missing persons to the incident coordinator, and do not release anyone until accountability is complete.
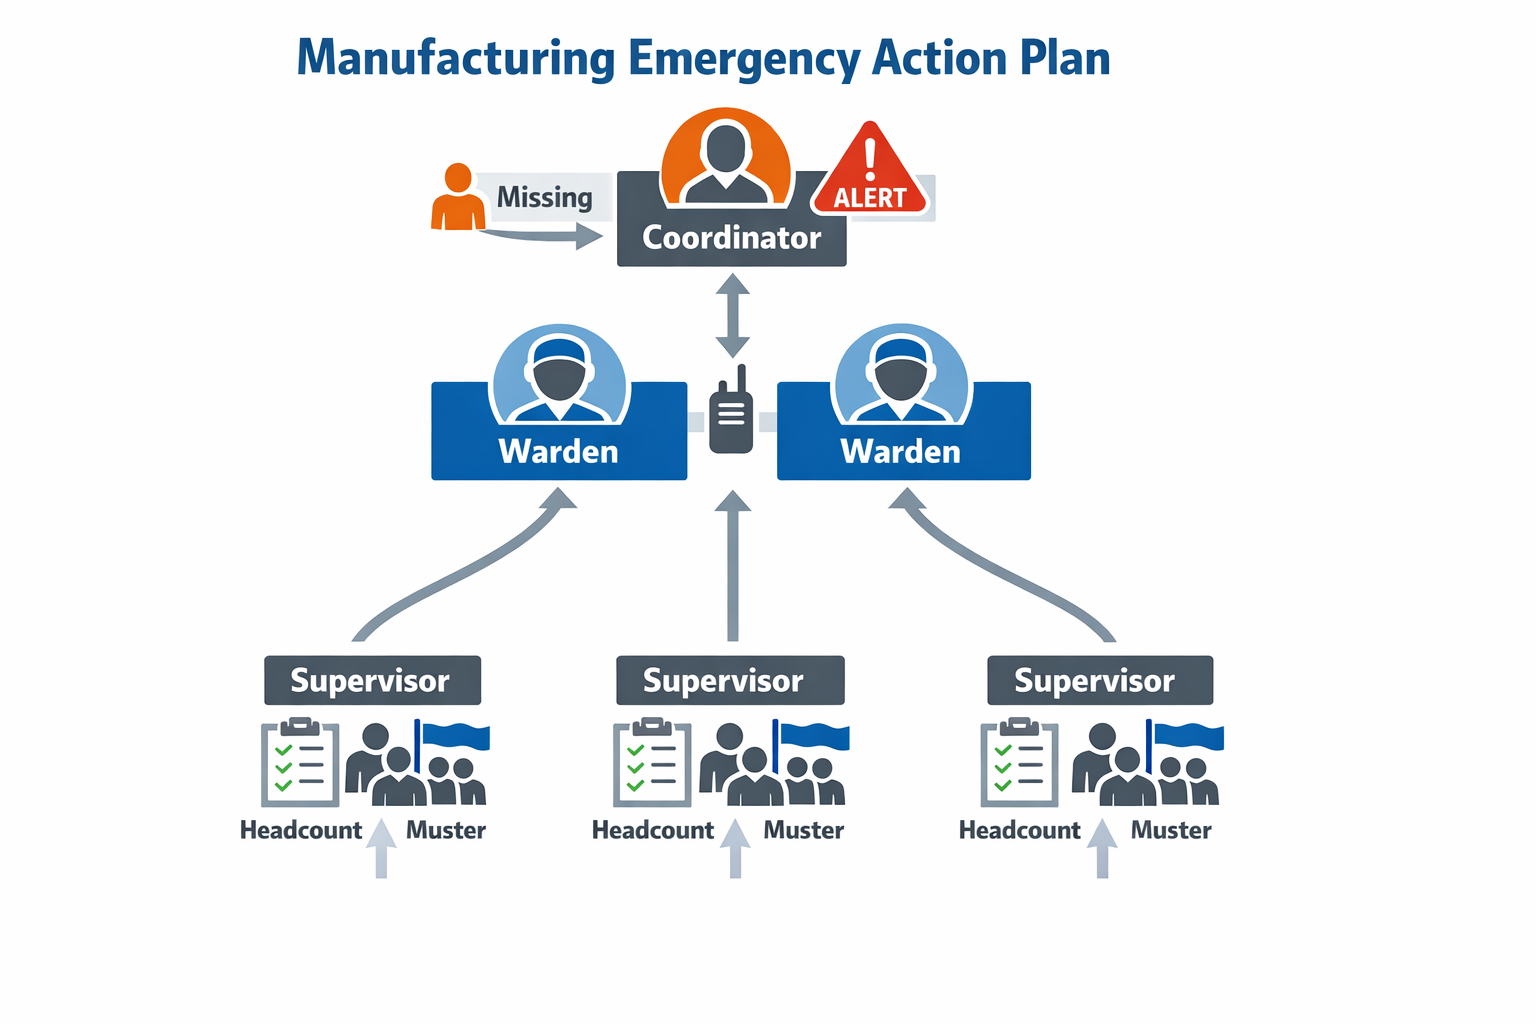
The chain of command should be visible and short. A line supervisor reports to the area warden, the area warden reports to the incident coordinator, and the incident coordinator decides whether to escalate to fire services, plant leadership, or medical responders. This is one of the key elements of a manufacturing emergency response plan because it prevents duplicate decisions and conflicting instructions.
Include Visitors, Contractors, and Off-Shift Coverage
Many plants write evacuation procedures around direct employees and leave gaps everywhere else. In the fabrication plant, every contractor permit and visitor check-in should include the assigned host, work zone, nearest exits, and muster point. That host becomes responsible for guiding them out or confirming their status during the headcount.
Off-shift coverage needs the same discipline. If the night shift runs with one manager, two maintenance staff, and fewer supervisors, the emergency evacuation plan must name different accountability owners for that shift rather than copying the daytime structure. That is how you turn a compliant document into instructions employees can actually follow under pressure.
Key Elements of a Manufacturing Emergency Response Plan
Train by Role, Not Just by Department
A compliant emergency action plan does not work unless people know exactly what to do under stress. That means training should be role-based, not limited to a general annual briefing for all employees. Operators, maintenance technicians, line leaders, forklift drivers, security staff, and office personnel each face different actions during an emergency, even when they work under the same OSHA emergency action plan requirements. In practice, the strongest programs combine new-hire orientation, refresher training, and targeted instruction whenever equipment, layouts, chemicals, or staffing patterns change.
Supervisors should verify that training covers both routine and exception conditions. Employees need to know alarm signals, evacuation routes, shutdown boundaries, reporting channels, and what not to do, such as returning to collect personal items or attempting unauthorized rescue. In a food processing plant, for example, sanitation contractors working night shift may need separate instruction on chemical isolation points and external muster areas. That level of detail reduces hesitation, which is often what delays evacuation and accountability.
Keep the Plan Accessible and Under Revision Control
Accessibility is one of the most overlooked elements of a manufacturing emergency response plan. The plan should be available in formats employees can actually use: posted maps at line entrances, printed quick guides in supervisor stations, and digital access for managers and EHS teams. In multilingual plants, critical instructions should be translated and standardized so that alarm response steps are not interpreted differently by shift or department. If employees cannot find the current plan within seconds, the document is not operationally ready.
Revision control matters just as much as access. Every update should show version number, approval date, change summary, and who authorized the revision. If a warehouse expansion changes egress flow or a new contractor policy affects headcount procedures, those updates must replace outdated copies everywhere. During an audit or incident review, uncontrolled versions create confusion and weaken proof that training matched the current procedure.
Documents, Near Misses, and Corrective Actions
Documentation is what turns an emergency action plan from a paper requirement into a managed system. After every drill, record the scenario, date, shift, participating departments, evacuation time, accountability time, communication failures, blocked pathways, and any deviation from procedure. Near misses should be logged with the same discipline, especially when they reveal weaknesses in alarms, supervisor response, or assembly point control. Those records show whether the plant is improving or repeating the same errors.
A useful corrective action loop assigns an owner, deadline, verification method, and closure date for every gap identified. If a drill shows that temporary pallets narrowed an exit aisle or that two contractors were missing from the roster, the issue should move into tracked follow-up rather than stay in meeting notes.
Conclusion: Turn Your Emergency Action Plan Into a Digital, Auditable System With Jodoo
A manufacturing emergency action plan works only when it is more than a document in a binder. It needs to meet OSHA requirements, reflect your actual plant risks, give employees clear evacuation and reporting steps, and stay current as layouts, headcount, processes, and contractors change. In most facilities, execution breaks down when plans are outdated, headcounts are slow, or critical instructions do not reach the right shift in time.
That is where a digital operating layer becomes useful. With Jodoo, manufacturers can build no-code emergency planning and response workflows that support mass SMS or mobile push alerts, digital muster point checklists, role-based headcount tracking, and drill logs with time-stamped records for audits. Instead of chasing paper forms after each exercise, EHS and plant leaders can standardize updates across sites, assign corrective actions, and monitor completion from a single dashboard.
If you want your emergency action plan to be easier to execute and easier to prove during audits, Jodoo gives your team a practical way to digitize it without heavy IT work. You can start a free trial or book a demo to see how it fits your plant’s emergency response process.